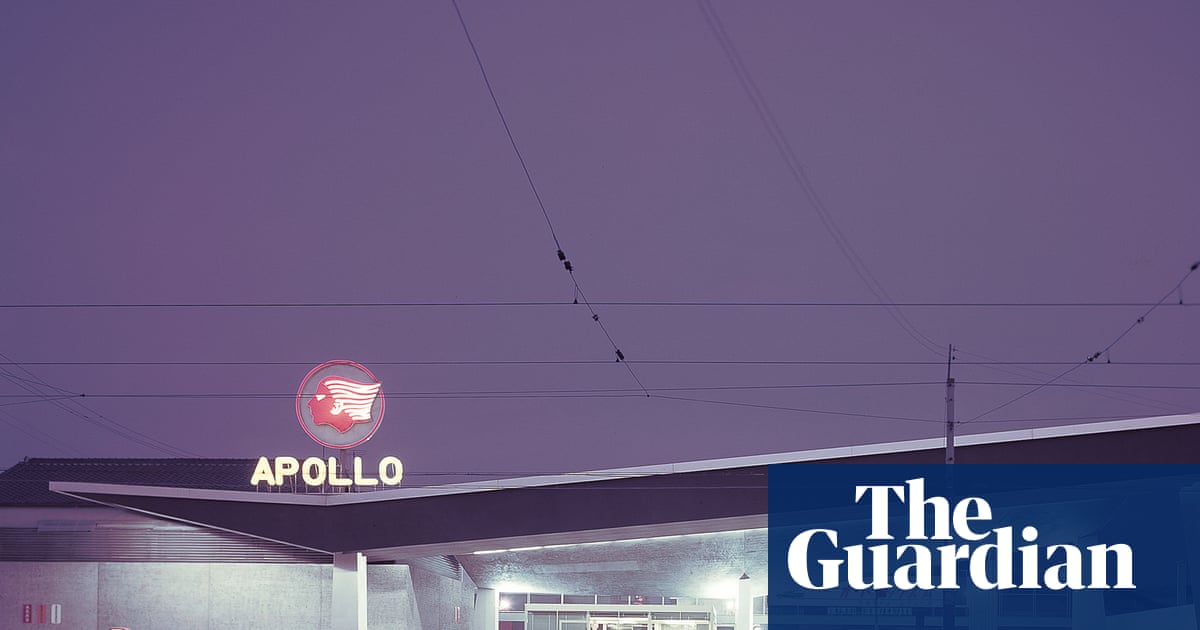
Close dialogue 1/13 Next image Previous image Toggle caption Structural decline: what happened to Japan’s iconic buildings? – in pictures Japan once had a reputation for statement architecture – yet many buildings have been torn down since 2000. A new book reminds us of their futuristic beauty Totally pumped … Namba Apollo petrol station, by architect Junzo Sakakura. Engineers Between the 1950s and the 1990s, Japan constructed a tremendous number of large-scale buildings that became statement pieces, not just within their local environments but in the larger context of Japanese architecture.
Surprisingly, many of these masterworks have now gone. A new publication focuses on 90 buildings demolished since 2000, drawing on examples from across the country and charting the once recognisable landmarks that continue to inspire as examples of architectural innovation. _Vanishing Japan is available from Thames & Hudson_ olice box, Tokyo, 1994-2008 (architect: Kazuyo Sejima) As in other countries, not every mid-century modern building in Japan can or even deserves to be saved. High property values and improvements to construction techniques in a country plagued by earthquakes are only some of the reasons that buildings get torn down.
Yet a swathe of these works – those that achieved new architectural milestones and those that became landmarks in the public eye – warrant international attention nc Taisekiji Shohondo temple, Shizuoka Prefecture, 1972-1998 (architect: Kimio Yokoyama) In Japan, unlike in the US or Europe, street names are rare and seldom used to identify locations. Consequently, simple maps (many hand-drawn prior to smartphone use) are essential for getting from A to B. These diagrams rely on fire stations, schools, shops and other visible landmarks to delineate the path.
But as property is redeveloped, these nodes are disappearing. It is easier than ever to get lost in a place when the familiar cues go missing i police box, Tokyo, 1992-2001 (architect: Atsushi Kitagawara) This bold little building stood sentry on a small, triangular plot at the intersection of five roads amid a once thriving wholesale district. The concrete’s rectilinear geometry recalled the rows of wooden buildings that once lined the nearby streets.
Red, blue and yellow pieces were held by the concrete, abstract representations of the colourful bustle of commercial activity. In contrast, the enigmatic, shimmery shape pointed towards the future. As the architect put it: ‘No one knows what the future will bring’ , Shohondo, 1972-1998 (architect: Kimio Yokoyama) Built at a scale and size seldom seen in Japan, the Shohondo sanctuary of Taisekiji temple was a marvel to behold.
Its grandeur was mind-blowing – especially its gargantuan suspended roof, whose swooping form was thought to resemble a crane taking flight. This was the crown jewel of the Nichiren Buddhist complex situated near the foot of Mount Fuji okyo, 1966-2017 (architect: Yoshinobu Ashihara) In 1967, Sony opened its landmark building at Ginza’s Sukiyabashi Crossing. Contrasting with the area’s blaring neon, the two-part building consisted of a rectangular volume wrapped with aluminium louvres plus a white, antenna-like lift tower adorned with a mosaic of moving lights made with 2,300 cathode ray tube TVs – plus the company name emblazoned in large red letters.
Extract — continue reading at the source.