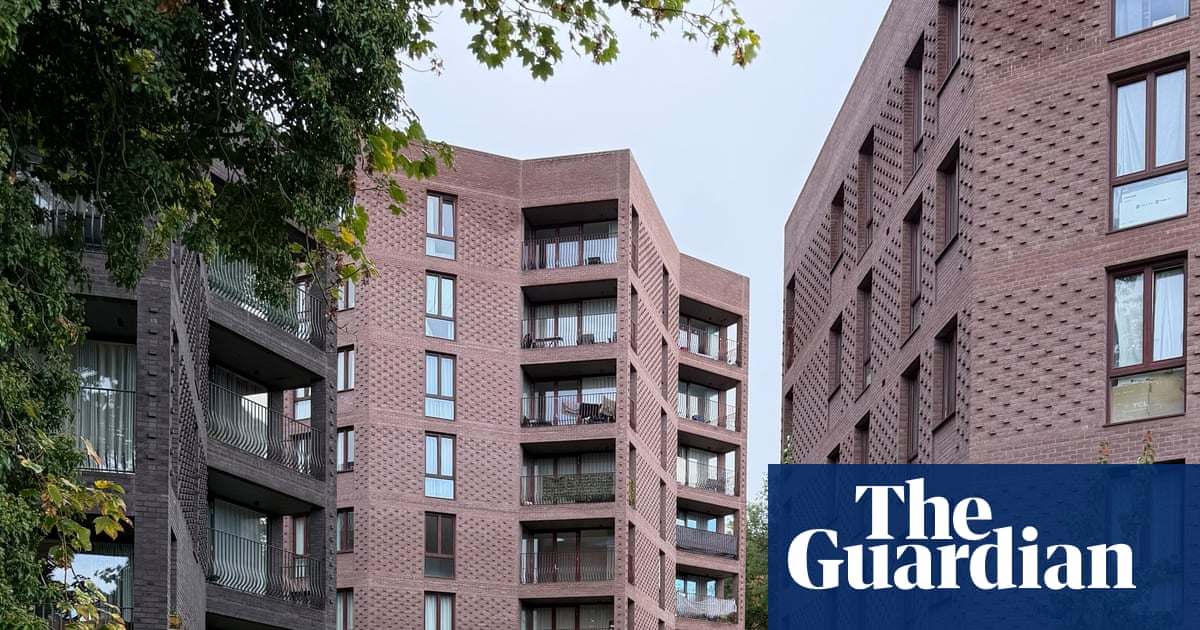
If Andy Burnham is looking for inspiration for his great “council housebuilding comeback”, he would do well to visit Croydon. There, nestled into a steeply sloping site, sheltered by a canopy of mature trees, stands a cluster of crystalline pink and brown brick towers, where generous flats look on to a landscape of allotments, playgrounds and to the rolling hills of south London beyond. Designed by Mary Duggan Architects, with Ruff Architects, it is a model of council-led housebuilding – so much so that it has also been named this year’s best building in the UK, confounding the bookies’ outsider odds.
Only once before has the RIBA Stirling prize ever been awarded to a council housing project, when Goldsmith Street in Norwich scooped the gong in 2019, for its rows of low-energy brick terraces, designed by Mikhail Riches Architects and Cathy Hawley. This year’s winner, Lion Green Road in Coulsdon, is an entirely different animal, and it puts a welcome spotlight back on housing design at a time when the government plans to pump £39bn into the sector. It is also a bittersweet vindication of Croydon council’s erstwhile housebuilding company, Brick by Brick, a bold and sadly brief experiment by the previous Labour administration, which was halted in 2020 when the council went bankrupt, seeing numerous projects cancelled.
Through a consistent specification, with subtle variation in height and orientation, it offers housing at scale without uniformity.” Burnham’s first allocation of £10bn, announced in August, is planned to kickstart 70,000 affordable homes across the country. Yet few people in Britain welcome the prospect of new housing in their backyards, even if it’s prize-winning. The planning application for Lion Green Road, submitted in 2017, received 18 letters of support and 257 objections, mostly about the loss of parking.
Now built, almost a decade later, the project demonstrates how more homes than you might imagine can be constructed on the most unpromising of sites in a sympathetic way, without sacrificing greenery, views and public access – and keeping plenty of parking, too. The original brief asked for 80 homes, arranged as she describes, but Duggan proved she could fit 157 flats, distributed between five pavilion-like towers, retaining the mature trees and bluebell woodland on the site. The result feels like it has grown out of its woodland setting, with a public route that winds its way through the site, up to a historic railway embankment at the rear, and not a perimeter fence in sight.
Here, they weren’t talking about the land as a commodity, but as a genuinely public asset.” The council cared about the interior spaces, too. Thanks to the “pinwheel” plan of the blocks, with flats radiating outwards from a central lift core, each home is dual aspect, maximising natural light, cross-ventilation and views. The flats all enjoy an inset loggia balcony, with a bulge at the base of the balustrades to accommodate plant pots, while cuts in the form (to preserve historic views) create some with larger roof terraces.
In the interests of efficiency, the five towers all have the same star-shaped plan, but each is subtly rotated to reduce direct overlooking between neighbouring homes, enabling the buildings to stand close together without sacrificing privacy. Half of the flats are private rental, in two towers, while half are affordable, in three blocks retained by the council, rented at local housing allowance rates. Unlike the Norwich project, this is not true social housing.
Extract — continue reading at the source.